Leave a Message

Thank you for your message. We will be in touch with you shortly.

Explore Properties

Property Description

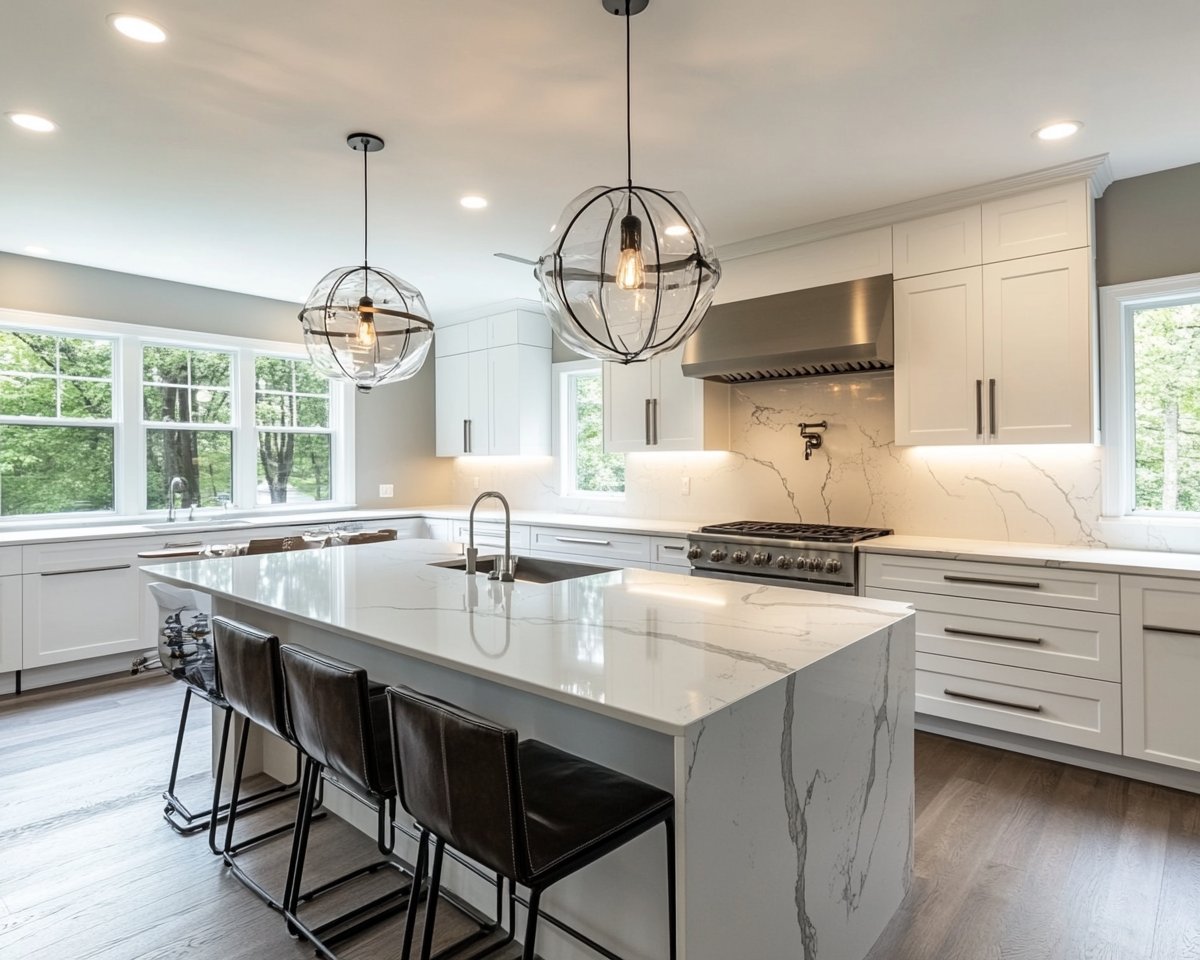
Sophisticated Splendor in Piedmont Pines From the moment you walk down the deck path to the turquoise front door you have an idea you have come to a wonderful zen-calm retreat. Walking into the home you are met with the bold beamed ceiling, woodsy flair, and a wonderful home office to your right. Down a few steps you are in the sumptuous great room- kitchen, dining room, living room with beautiful fireplace. Anchored by the amazing chef's kitchen with phenomenal stove and hood, the ridiculously huge counter and gorgeous wood cabinetry and paneling. This kitchen is inspiring. The whole level is surrounded by decks on both sides for terrific indoor outdoor flow for entertainment. Down another level you are met with the spa like hall bath, separate laundry room, 2 large bedrooms and master suite with huge double sink expanse. Down one more level you meet with a bedroom and bathroom and au-pair potential galore! The property sits in a sylvan setting- gorgeous Piedmont Pines location!


Overview

Property Status
Sold
Date Sold
December 18, 2019
Lot Size
0.21 Acres
MLS ID
40889007
Property Type
Residential
Year Built
1981

Features & Amenities

Neighborhood
Oakland
Architecture Styles
Contemporary
Stories
2
Garage Spaces
1
Pool
None
Roof
Composition Shingles
Lot Features
Down Slope
Parking
Attached Garage, Int Access From Garage, Off Street Parking
Heat Type
Forced Air 1 Zone
Air Conditioning
None
Kitchen
Breakfast Bar, Breakfast Nook, Counter - Stone, Eat In Kitchen, Garbage Disposal, Gas Range/Cooktop, Island, Oven Built-in, Range/Oven Free Standing, Refrigerator, Skylight(s), Updated Kitchen, Other
Laundry Room
Hookups Only, In Laundry Room
Fireplace
Living Room, Woodburning
Other Interior Features
Au Pair, Bonus/Plus Room, Den, Dining Area, Kitchen/Family Combo, Office, Storage, Other
Sewer
Sewer System - Public
Other Exterior Features
Deck(s), Fenced, Front Yard, Garden/Play, Patio
Sales Price
$1,205,000

Downloads

7112 Sayre Dr

Schedule a Tour

We would love to help you see this beautiful home! As a full-service brokerage, we can help you tour. Please submit an offer, and answer questions about the buying process.

Thank you

for your interest in 7112 Sayre Dr, OAKLAND, CA 94611

7112 Sayre Dr
Navigate
Oakland

Explore Oakland

The East Bay’s most expansive city, with uniquely distinct neighborhoods.

read more

7112 Sayre Dr

or
  • CallAndrea Gordon

    License #01233563

    (510) 421-6818
  • Follow Us On Instagram