Leave a Message

Thank you for your message. We will be in touch with you shortly.

Explore Properties

Property Description

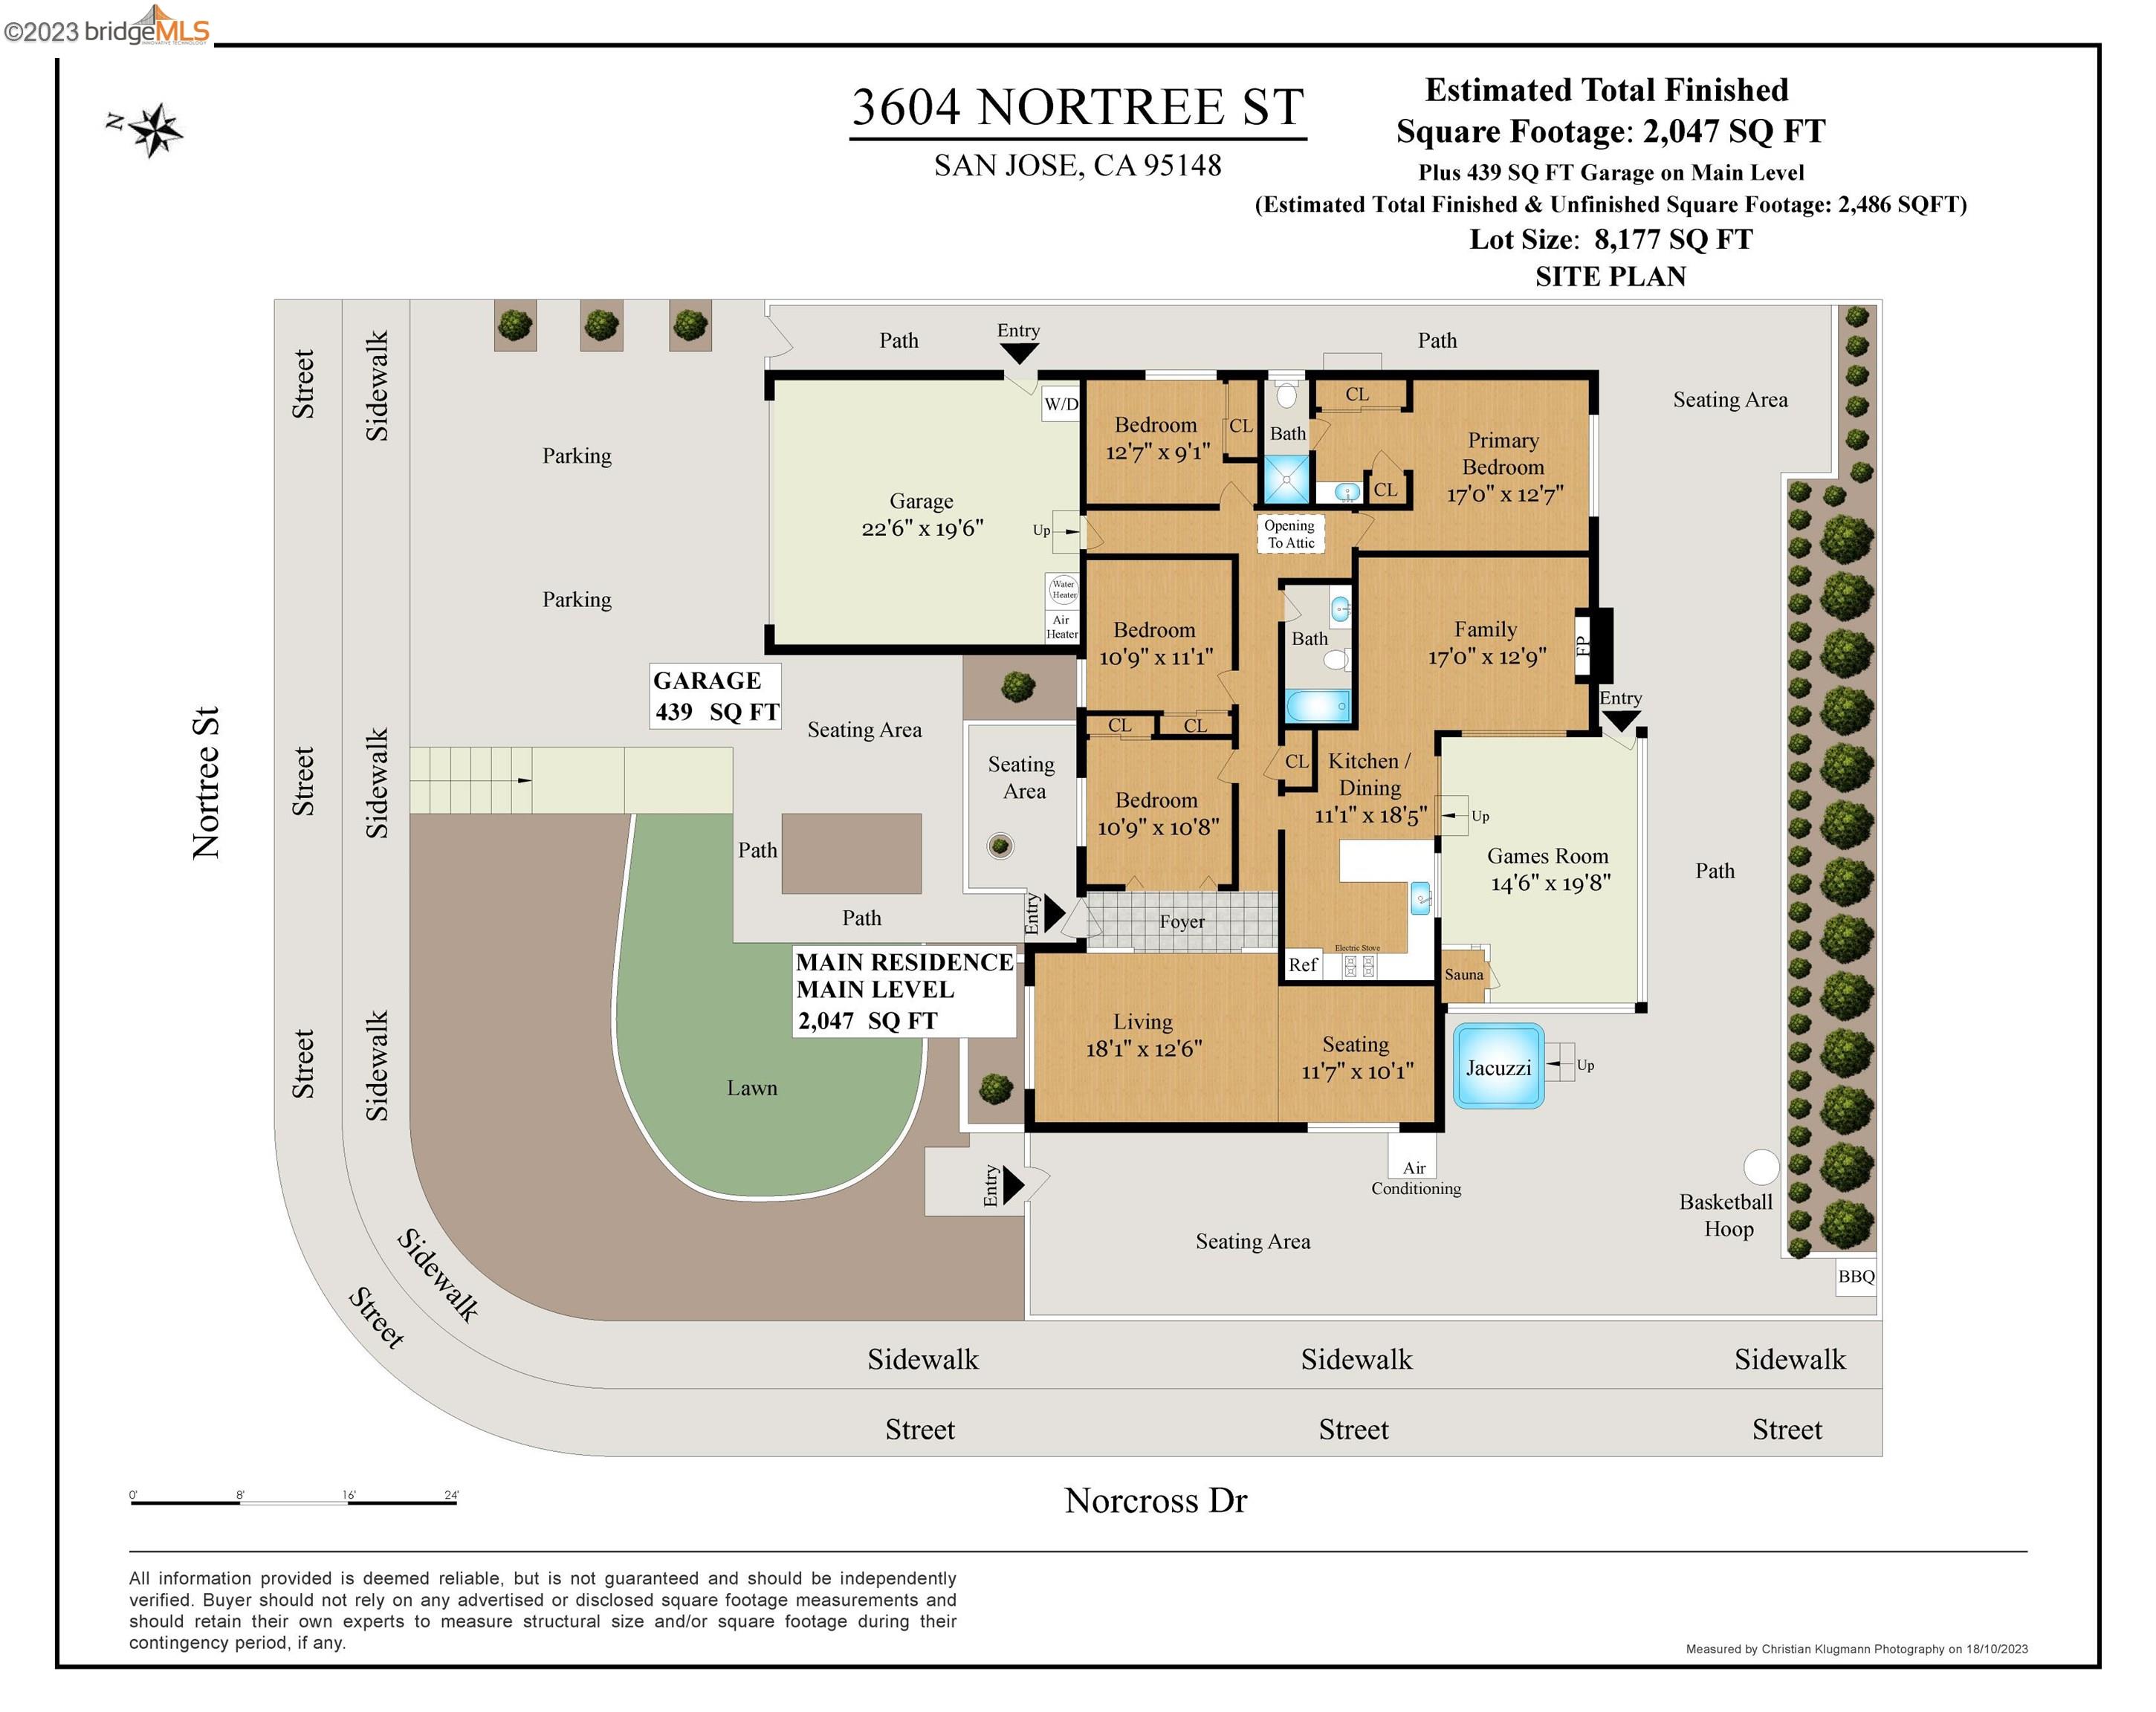

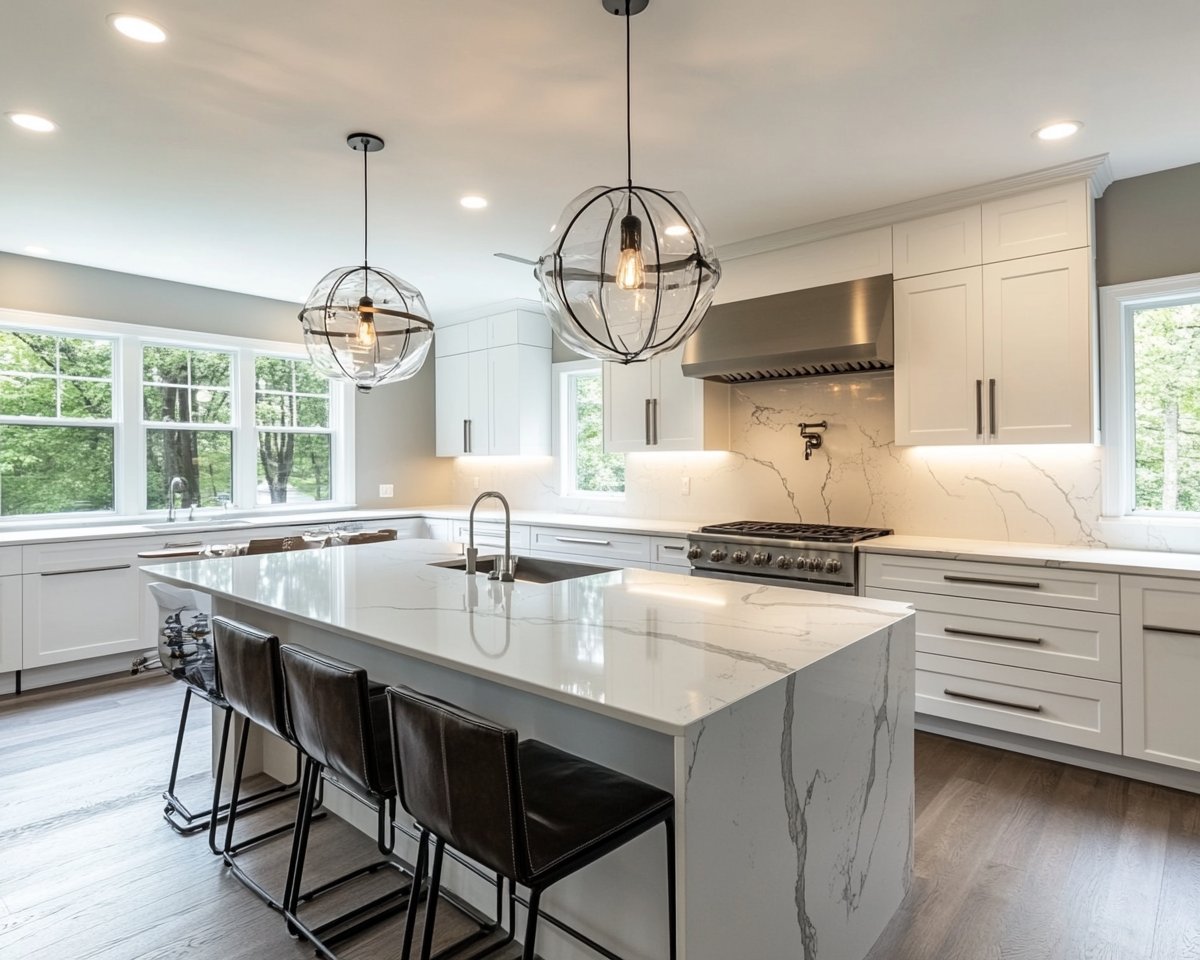
Welcome to this stunning ranch-style home located in the coveted Evergreen neighborhood of San Jose. This one-level living gem offers a perfect blend of comfort, style, and functionality, making it an ideal retreat for anyone seeking a modern and spacious residence. With 4 bedrooms and 2 bathrooms, this home provides ample space for relaxation and privacy. The layout is thoughtfully designed, ensuring a seamless flow throughout the property. The two separate areas of the living room feature a fireplace, creating a warm and inviting atmosphere for gatherings with loved ones or peaceful evenings curled up with a book. The kitchen is a chef's delight, equipped with top-of-the-line appliances and plenty of counter space for meal preparation. Adjacent to the kitchen, you'll find a recreation porch where mad games of ping pong have abounded. There is a custom windowed garage door, with interior access to the home. The laundry is in this area too. There is a paved yard with a hot tub, mature plantings and discrete areas for entertaining. The corner location provides an abundance of natural light, creating a bright and airy ambiance.Situated in the desirable Evergreen neighborhood, this home offers convenient access to a variety of local amenities!

Overview

Property Status
Sold
Date Sold
November 28, 2023
Lot Size
5,888 Sq.Ft.
MLS ID
41043612
Property Type
Residential
Year Built
1978

Features & Amenities

Architecture Styles
Ranch
Stories
1
Garage Spaces
2.0
Water Source
Public
Utilities
All Public Utilities, Internet Available
Roof
Composition Shingles
Lot Features
Corner Lot, Front Yard, Landscape Back, Landscape Front, Private
Parking
Attached, Garage, Int Access From Garage, No Parking on Site, Off Street, Side Yard Access, Garage Faces Front, On Street, Garage Door Opener
Heat Type
Forced Air
Air Conditioning
Central Air
Laundry Room
Dryer, In Garage, Washer
Fireplace
Living Room, Wood Burning
Appliances
Dishwasher, Disposal, Gas Range, Oven, Free-Standing Range, Refrigerator, Dryer, Washer, Gas Water Heater
Other Interior Features
Bonus/Plus Room, Family Room, Rec/Rumpus Room, Solarium, Storage, Breakfast Bar, Stone Counters, Eat-in Kitchen, Updated Kitchen
Sewer
Public Sewer
Substructure
Slab
Other Exterior Features
Backyard, Back Yard, Front Yard
Sales Price
$1,700,000

Downloads

3604 Nortree St

Schedule a Tour

We would love to help you see this beautiful home! As a full-service brokerage, we can help you tour. Please submit an offer, and answer questions about the buying process.
Thank you

for your interest in 3604 Nortree St, San Jose, CA 95148

3604 Nortree St
Navigate
3604 Nortree St
explore in 3d

3604 Nortree St

or
  • CallAndrea Gordon

    License #01233563

    (510) 421-6818
  • Follow Us On Instagram