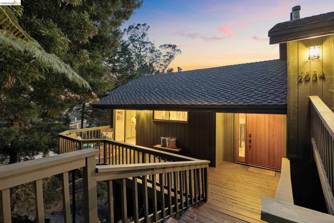
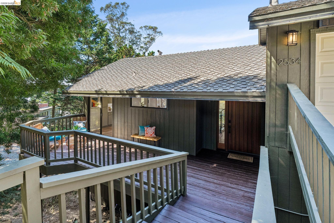
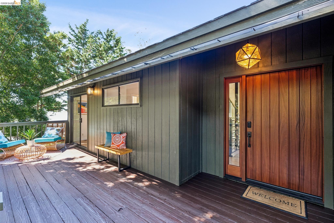
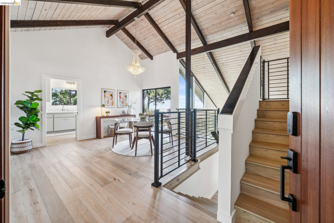
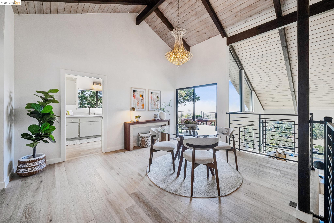
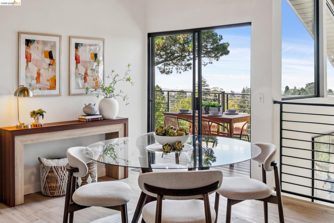
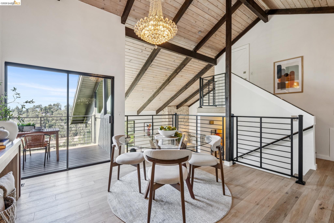
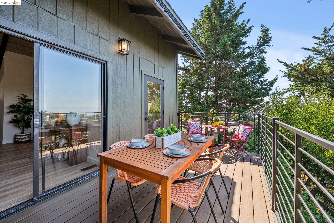
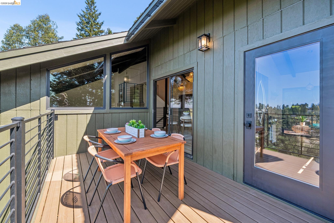
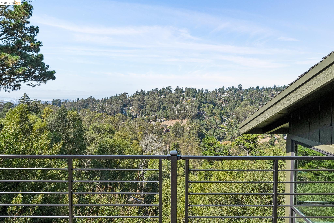
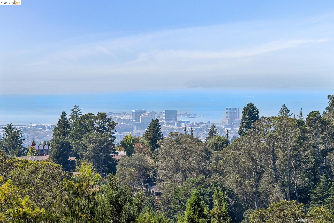
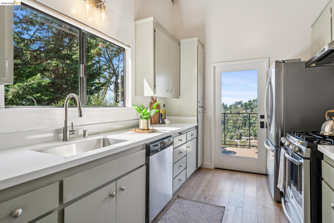
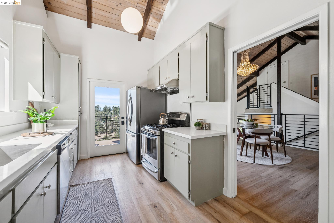
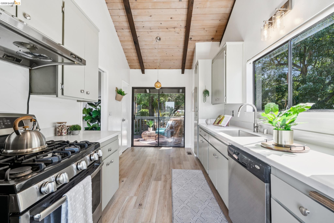
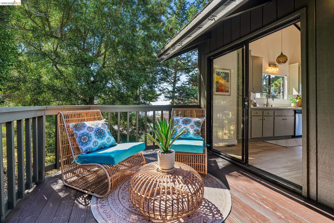
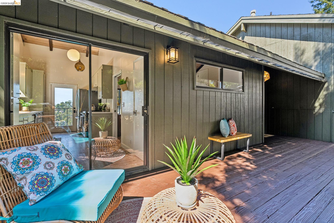
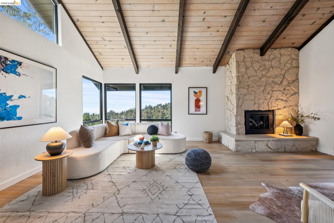
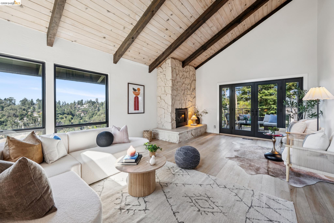
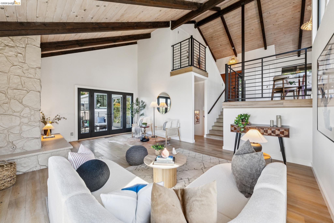
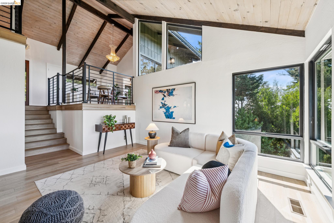
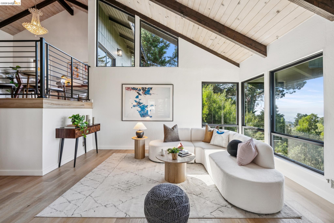
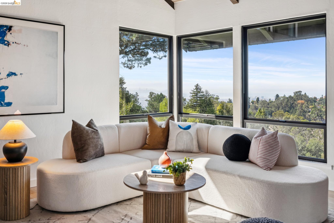
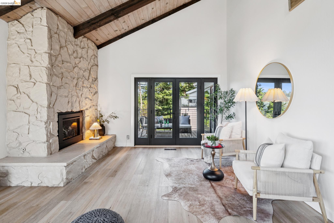
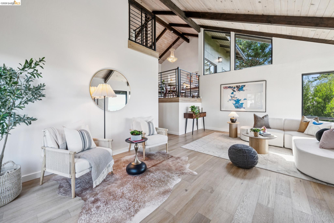
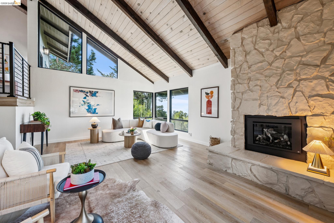
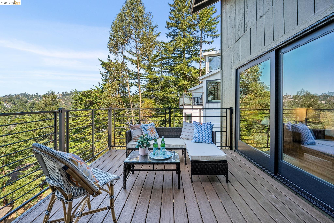
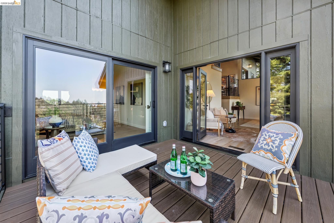
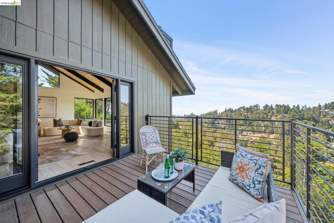
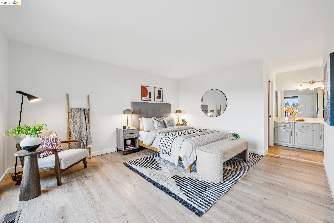
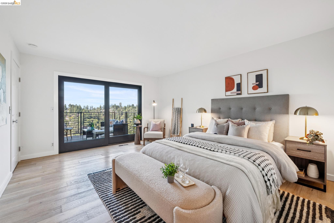
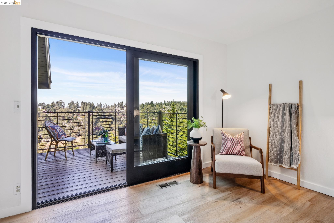
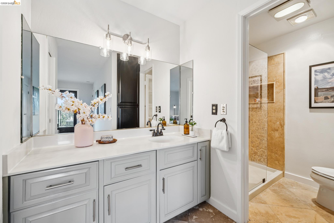
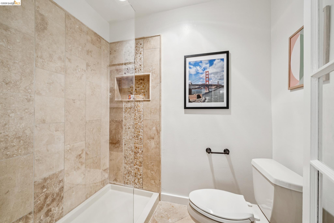
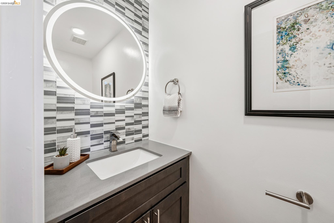
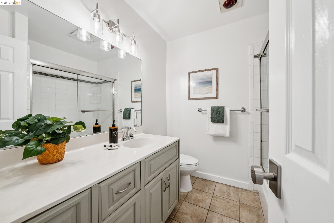
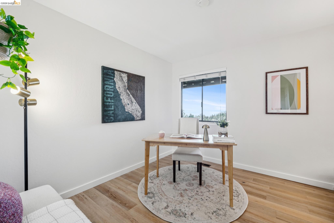
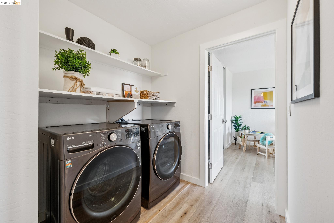
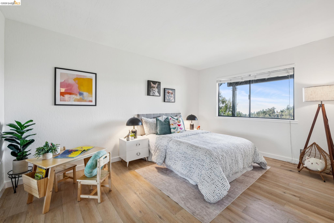
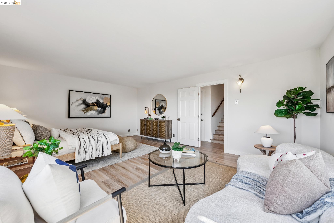
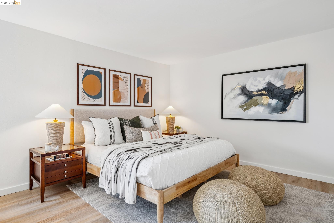
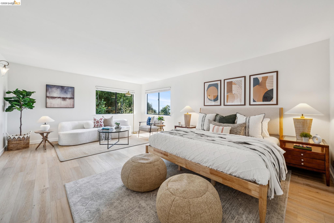
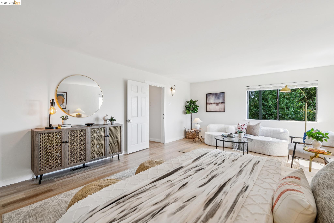
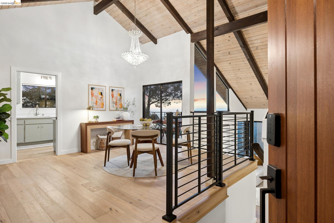
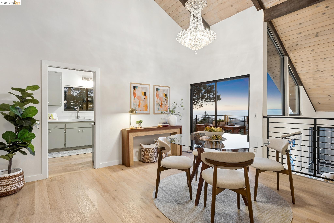
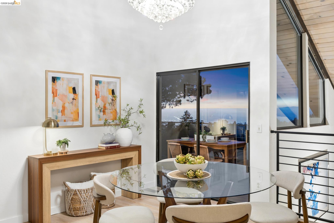
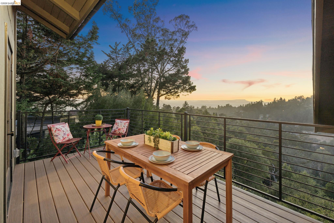
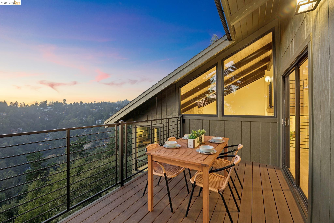
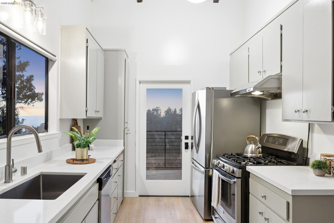
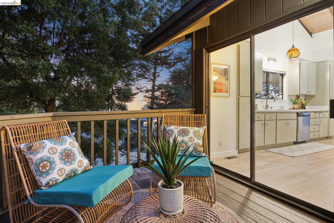
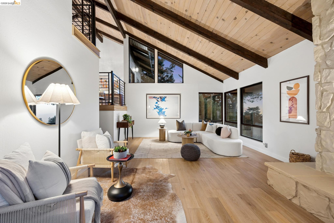
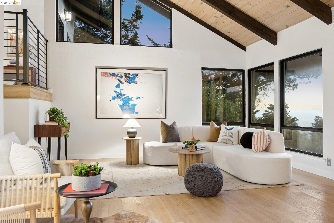
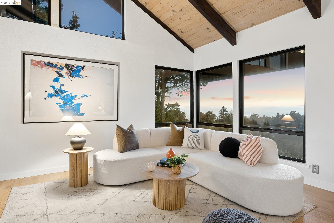
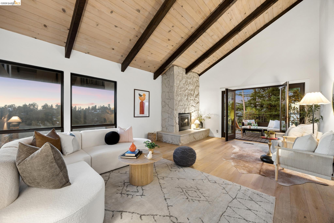
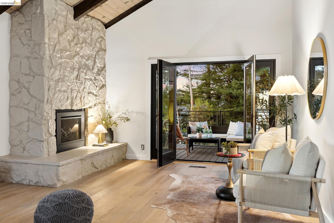
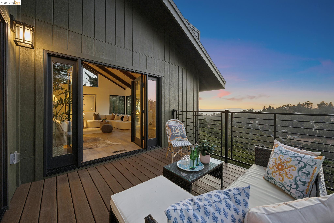
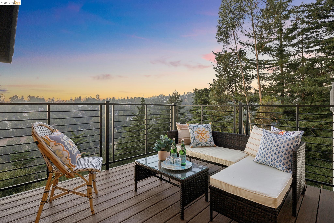
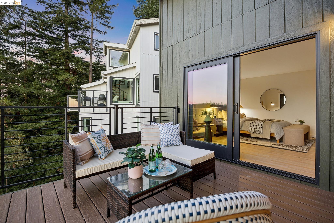
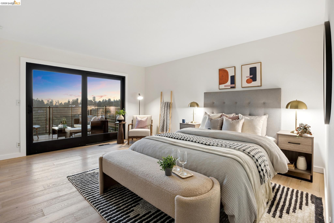
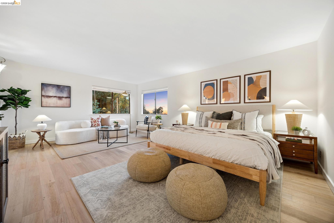
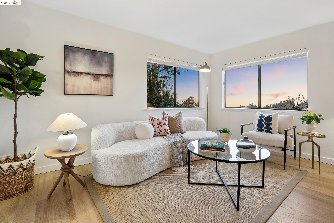
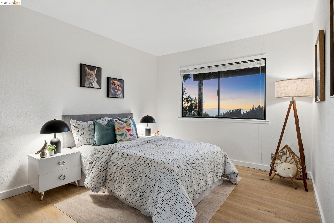
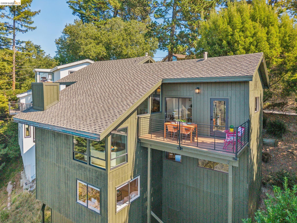
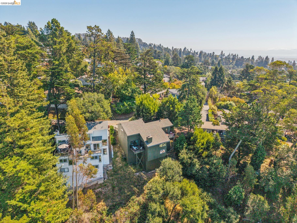
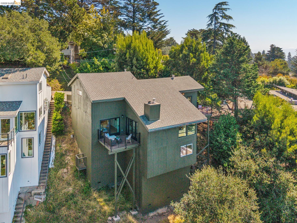
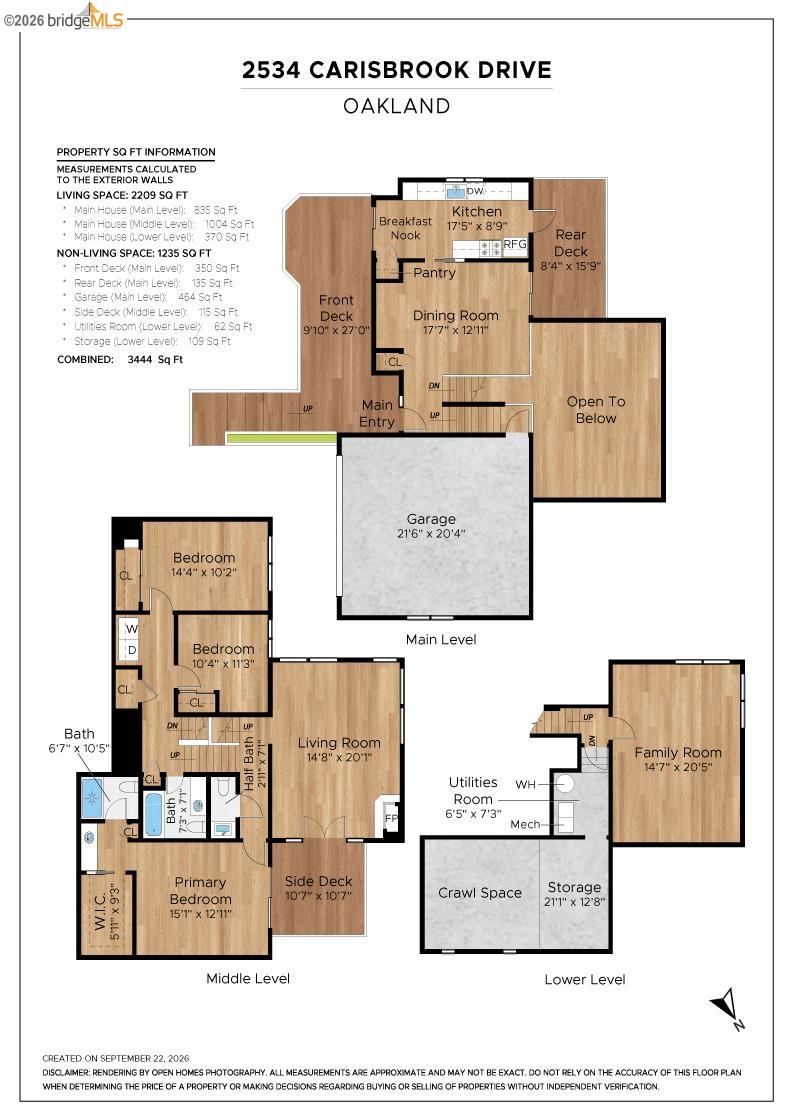
From the moment you arrive, the front deck sets a welcoming tone, leading you into a home where light is the guest of honor. Soaring vaulted ceilings and expansive windows greet you, framing the verdant canyon views like living pieces of art. The open-concept layout is bathed in beautiful light throughout, creating an airy, effortless atmosphere. The living room, anchored by a classic fireplace, serves as the home's heart--perfect for cozy evenings or lively gatherings. The seamless indoor-outdoor flow is truly the centerpiece of the Carisbrook experience, which offers 4 bedrooms and 2 and a half bathrooms. Two entertainment-level decks extend the living and dining spaces into the trees, offering the ultimate backdrop for alfresco dining or simply soaking in the serenity of the hills. Whether you're hosting a sunset dinner party or enjoying a quiet morning coffee, the connection to nature is constant and calming. The primary bedroom with an ensuite bathroom is a true retreat, generously scaled to offer a peaceful space to unwind. Large sliding glass doors with direct access to a view deck, truly inviting the outdoors in. Each additional bedroom is impressively sized, providing plenty of flexibility for creative studios, guest quarters, or a spacious home office. Practicality meets style with a large two-car garage, plus a driveway that accommodates two additional cars--a rare and convenient find in the hills. Located just moments from the vibrant shops and eateries of Montclair Village and surrounded by regional parks and trails, this home offers a lifestyle of total balance. 2534 Carisbrook Drive is more than a property; it is a soulful retreat designed for modern living. * The bedroom, bathroom, and square footage information may differ from public records. Buyers are advised to independently verify all information to their satisfaction.